Hotel room number signs are repeated products, but they are not simple catalogue items. A property may include standard rooms, suites, connecting rooms, accessible rooms, service spaces and different floor zones. Each variation must follow the same design system while displaying the correct information and meeting the applicable installation and accessibility requirements.
1. Prepare A Controlled Room Schedule
The room schedule is the foundation of production. It should use a clear revision number and identify every sign by a unique code. Avoid sending room numbers across multiple emails or image screenshots because that makes version control difficult.
| Schedule Field | Example Information |
|---|---|
| Sign code | GR-01, GR-02 or another controlled sign-family reference. |
| Room number | 101, 102, 103A, Suite 201 or the final approved format. |
| Room type | Standard guest room, suite, accessible room, service room or connecting room. |
| Floor / zone | Tower, wing, floor or installation package. |
| Quantity | Required production quantity plus separately identified spares. |
| Special notes | Left/right orientation, tactile text, Braille, language or mounting variation. |
Freeze spelling, numbering and room types before production approval. If the schedule changes, issue a revised file that clearly identifies added, deleted and changed signs.
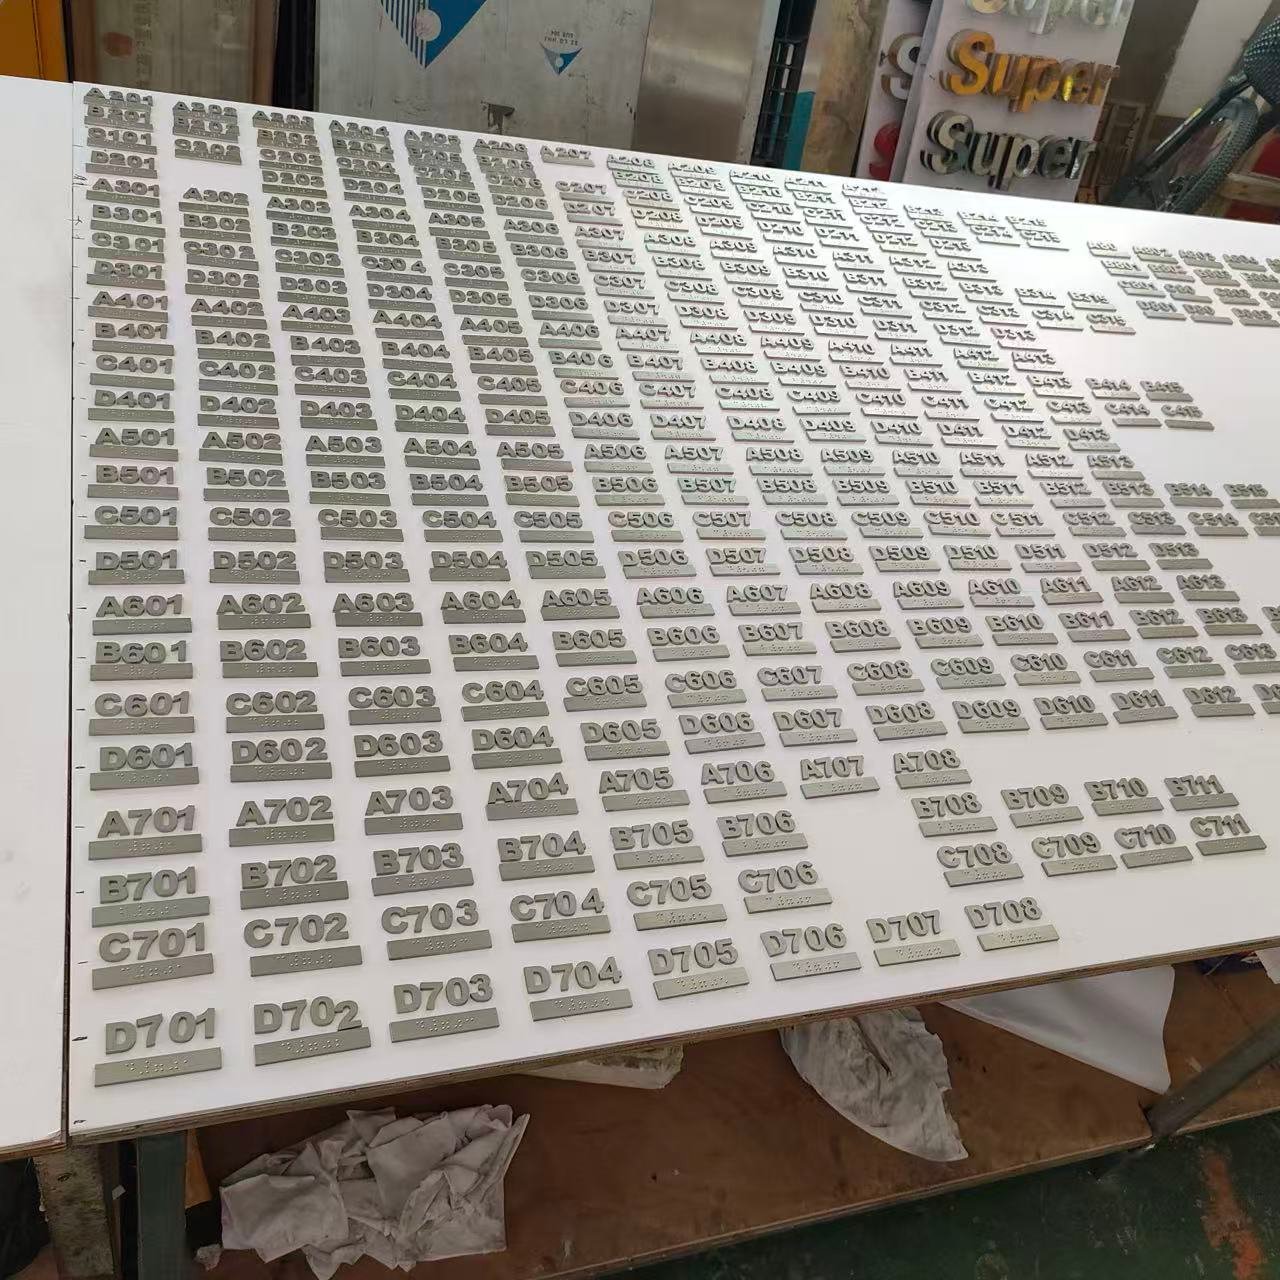
2. Define The Sign Family
A hotel sign family establishes common materials, colors, typography, icons, edge profiles and mounting details. Room-number signs should coordinate with directional signs, lift lobbies, floor identification and public-area information without forcing every sign to use identical construction.
- Finished sign width, height and total depth
- Number height, font and character spacing
- Logo, icon and room-type rules
- Background, border and edge treatment
- Relationship to corridor and wayfinding signs
- Approved variations for suites and accessible rooms
3. Specify Materials And Finishes
Common constructions use stainless steel, brass, aluminum, acrylic or layered combinations. The selection should match the interior specification, cleaning routine, expected contact and installation surface.
| Material | Common Design Use | Points To Confirm |
|---|---|---|
| Stainless steel | Brushed, polished, painted or plated architectural room signs. | 304/316 grade where specified, grain direction, thickness, finish and edge treatment. |
| Brass | Warm decorative appearance for premium hospitality interiors. | Brushed/polished/aged appearance, protective treatment and expected patina. |
| Aluminum | Lightweight plates, painted components and layered sign systems. | Alloy, thickness, paint or anodized reference, edges and fixing method. |
| Acrylic | Back plates, printed surfaces, raised characters and mixed-material construction. | Color, opacity, thickness, edge finish and cleaning requirements. |
For premium metal finishes, approve a physical sample whenever possible. Digital colors cannot accurately represent metal grain, reflectivity, plating color or gloss under the hotel’s actual lighting.
4. Confirm Text, Icons And Languages
Provide final vector artwork for room numbers, symbols and logos. Convert fonts to outlines or supply the approved font under the appropriate project license. Multilingual signs should be proofread by the project team before production.
- Room-number format and leading zeros
- Uppercase, lowercase and punctuation rules
- Approved icons and accessibility symbols
- Language order and line breaks
- Contrast between information and background
- Variable data supplied in a controlled schedule
5. Identify Accessibility Requirements
Accessibility standards differ by country and project. The buyer, designer or responsible consultant should identify the applicable standard and approve the artwork, character sizes, contrast, tactile elements, Braille and mounting position.
Do not ask a manufacturer to assume that one country’s standard applies everywhere. Supply the required language, Braille system, dot specification, tactile-character drawing and installation height when these features are part of the project.
6. Select The Mounting Method
Room signs may be installed on walls, doors, glass panels or decorative finishes. Provide the substrate and installation detail so the manufacturer can prepare adhesive areas, holes, studs, spacers or templates correctly.
- High-bond tape or approved adhesive
- Concealed studs or threaded rods
- Visible screws or decorative caps
- Stand-offs for layered construction
- Removable inserts for changeable information
- Installation template for consistent alignment
Confirm whether drilling or adhesive bonding is permitted on the selected wall or door finish. Special surfaces may require approval from the door, wall-system or interior-finish supplier.
7. Approve A Sample Before Batch Production
A production sample helps the project team check dimensions, spelling, material, color, reflectivity, graphic quality, mounting and tactile details. Record all comments in one controlled approval document so the manufacturer can apply them to the room schedule.
- Measure the sample against the approved drawing
- Review it under the intended lighting
- Check metal grain and color against project samples
- Test mounting on a representative substrate
- Confirm number, text, icons and tactile information
- Approve packaging labels and installation codes
8. Plan Packaging Around Installation
Room signs should not be packed only for protection; they should also be organized for site installation. Ask for individual labels and grouped cartons when the project is divided by floor, tower, wing or construction phase.
- Individual room-number label on each protective package
- Floor or zone labels on cartons
- Separate identification of spares and sample signs
- Hardware and templates grouped with the relevant signs
- Packing list matched to the approved room schedule
- Reinforced export packaging selected for the finish and shipment method
Hotel Room Sign RFQ Checklist
| RFQ Item | Required Detail |
|---|---|
| Design | Sign-family drawing, dimensions, artwork and approved fonts/icons. |
| Schedule | Unique sign code, room number, room type, quantity, floor/zone and special notes. |
| Materials | Substrate, thickness, finish, color, coating and sample references. |
| Accessibility | Applicable standard, tactile text, Braille, contrast and mounting requirements. |
| Installation | Surface, fixing method, permitted drilling/adhesive and installation template. |
| Commercial | MOQ, prototype, production schedule, delivery sequence, destination and packaging. |
Frequently Asked Questions
Should every room sign be listed individually?
Yes. A controlled room schedule reduces numbering errors and helps organize production, packing and installation. Repeated sign types can share a drawing, but variable information should be listed clearly.
Can room signs combine metal and acrylic?
Yes. Layered metal/acrylic construction can support different colors, depths and graphic effects. Confirm the total depth, edge finish, adhesive and cleaning requirements.
What is the MOQ for hotel room number signs?
MOQ is project-based. The manufacturer should review the number of unique designs, total quantity, materials, processes and whether a prototype is required.